Collections record Beta
Collection Record Detail
Object Name
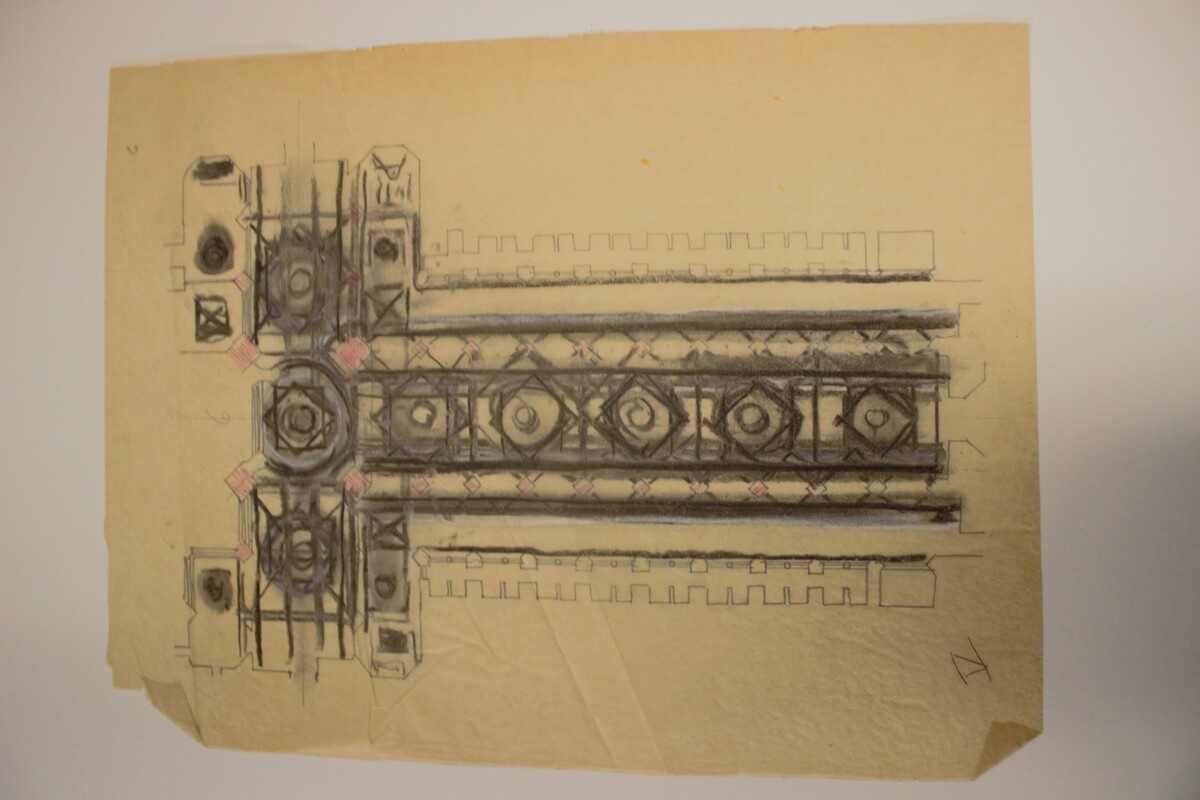
Washington Cathedral Floor Plan #6
Object Number
2026-25-6
Description
Charcoal and pink colored pencil sketch on tracing paper, of a floor plan for the Washington Cathedral, Washington, DC. The outlines and the sketch overall are heavily saturated. Numbered (6) in top right corner, as well as in the top center directly above floor plan. Roman numeral V in bottom left.
Category
Dimensions
Height: 21 inches Width: 14 inches
Social Tags (experimental)