Collections record Beta
Collection Record Detail
Object Name
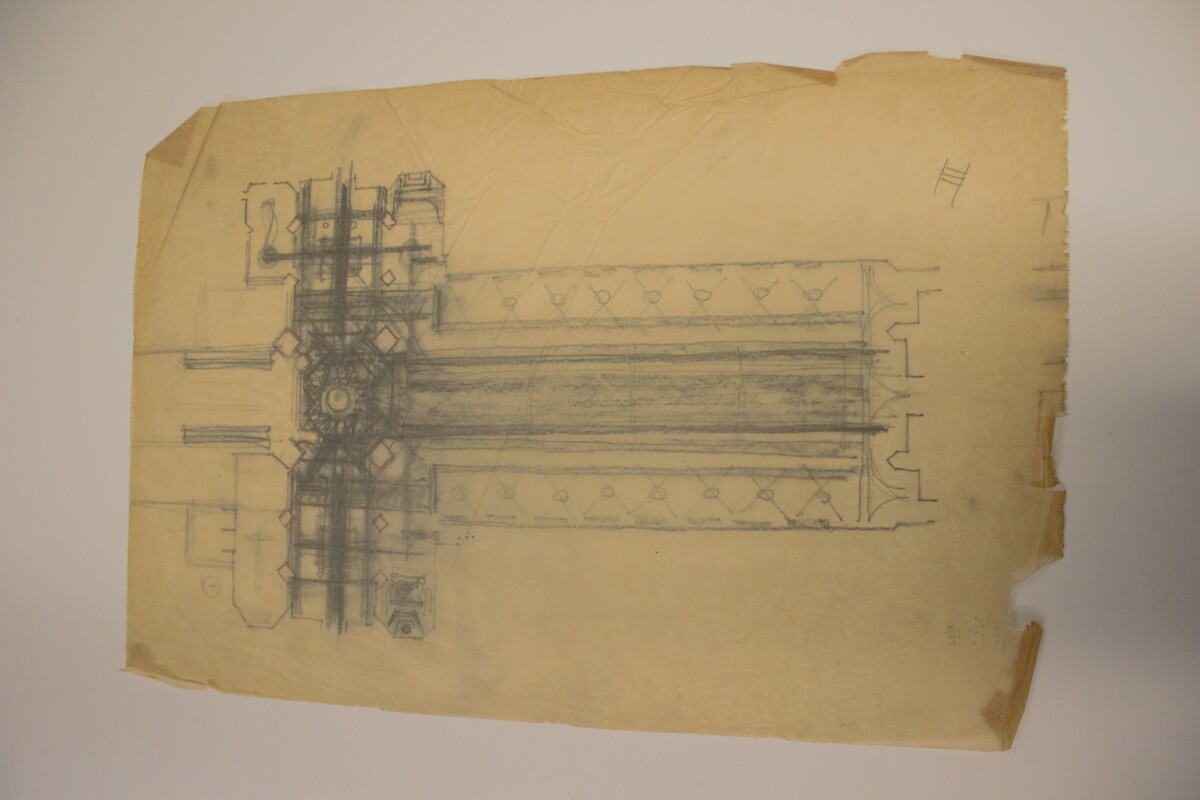
Washington Cathedral Floor Plan #2
Object Number
2026-25-2
Description
Charcoal and colored pencil sketch on tracing paper of a floor plan for the Washington Cathedral. The floor plan is T-shaped, primarily charcoal with some pink and white colored pencil for highlights, with geometric patterns within the T-shaped floor plan. The sketch is numbered (2) in top right corner with additional roman numeral III in bottom left, both noted in pencil.
Category
Dimensions
Height: 20 ¾ inches Width: 14 inches
Social Tags (experimental)