Collections record Beta
Collection Record Detail
Object Name
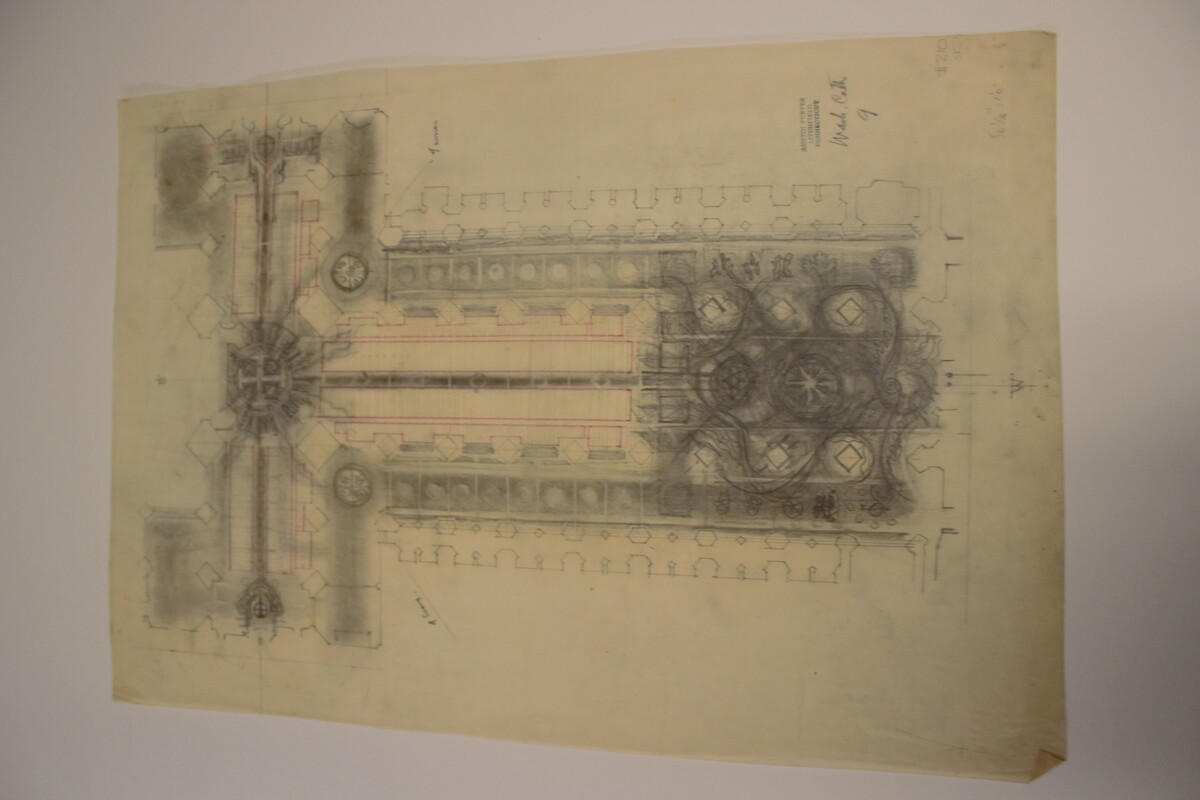
Washington Cathedral Floor Plan #9
Object Number
2026-25-9
Description
Pencil, charcoal, and pink pen sketch of a floor plan for Washington Cathedral. Noted “Wash. Cath 9” in bottom left, as well as separately “#210 SK 9” In sections where the charcoal is much heavier, like the bottom half of the shape, it conceals part of a previous drawing and highlights an updated version that is much darker and has different swirly shapes compared to the rest of the drawing. The bottom right is stamped with AUSTIN PURVES LITCHFIELD CONNECTICUT. Left side marked “4 Evang”
Category
Dimensions
Height: 21 ½ inches Width: 14 7/8 inches
Social Tags (experimental)