Collections record Beta
Collection Record Detail
Object Name
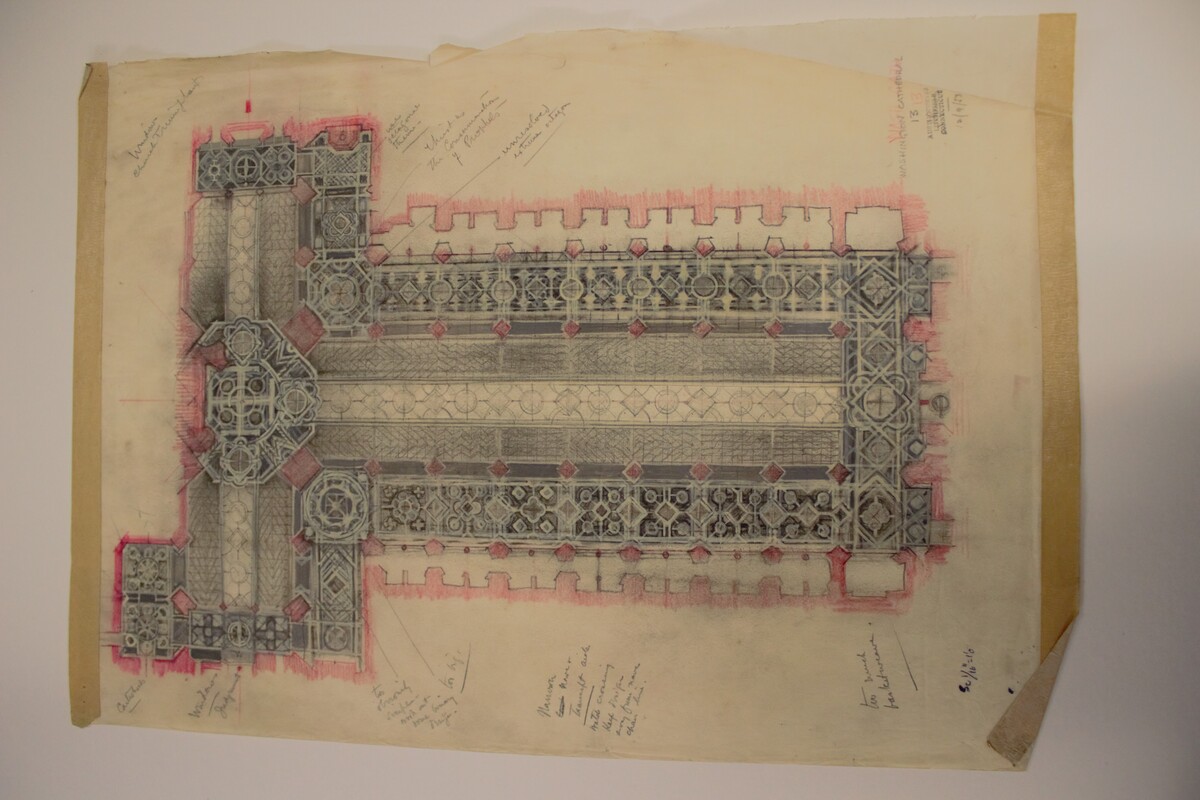
Washington Cathedral Floor Plan #13
Object Number
2026-25-12
Description
Colored pencil and charcoal drawing on drawing paper. This version of the floor plan is highly detailed, the geometric shapes have many details on them, and they are highlighted in white colored pencil. The perimeter of the T-Shaped floor plan is highlighted in pink colored pencil. The pink highlights act as a guide to help understand where all the notes on the side of the work are directed to. The various notes filling the empty spaces read: Cartwheels / Window – Judgement / too obviously simple, work out some Germany __ / too big / narrow nave + transept aisle – watch crossing, keep __ away from nave chair line / too much basketweave / Window- Church Triumphant / use octagonal theme / Christ as The Consummation of Prophets / unresolved extreme octagon.” Noted on the bottom right, “Washington Cathedral 13” in pencil, the bottom middle is stamped with AUSTIN PURVES LITCHFIELD CONNECTICUT, and below these two marks is the date. 12/9/53. Masking tape along top and bottom edge, tears on right edge.
Category
Date Made
1953
Dimensions
Height: 22 inches Width: 15 3/8 inches
Materials
Social Tags (experimental)