Collections record Beta
Collection Record Detail
Object Name
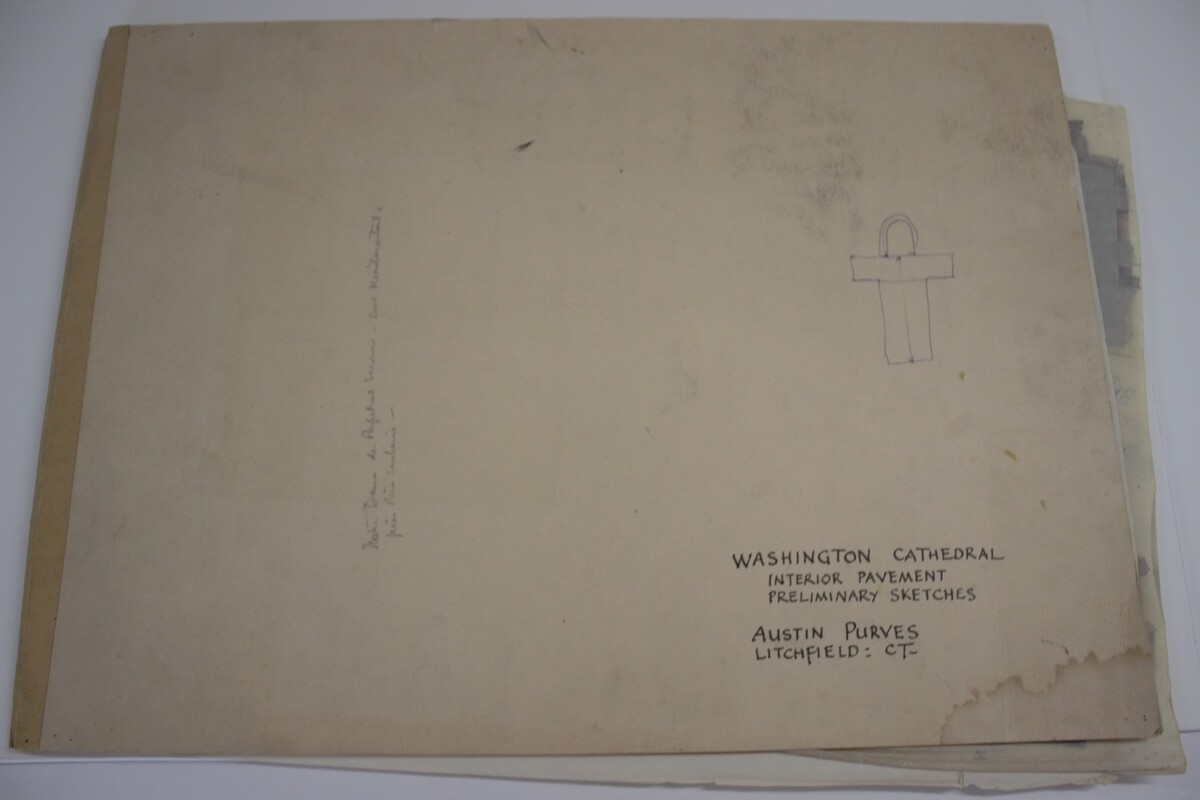
Washington Cathedral Floor Plan Folder
Object Number
2026-25-14
Description
Large folder labeled “Washington Cathedral Interior Pavement Preliminary Sketches/Austin Purves: Litchfield Connecticut” This folder was the original container for the 13 different Washington Cathedral Floor Plan drawings in the collection. Notes in pencil on the front cover read “Notre Dame de Perpetual Secours- Blvd. Menilmontant me Père Lachaise” (cathedral in Paris, and the boulevard through which one can access it). There is no notation on the backside of the folder.
Category
Dimensions
Height: 16 inches Width: 22 1/2 inches
Social Tags (experimental)