Collections record Beta
Collection Record Detail
Object Name
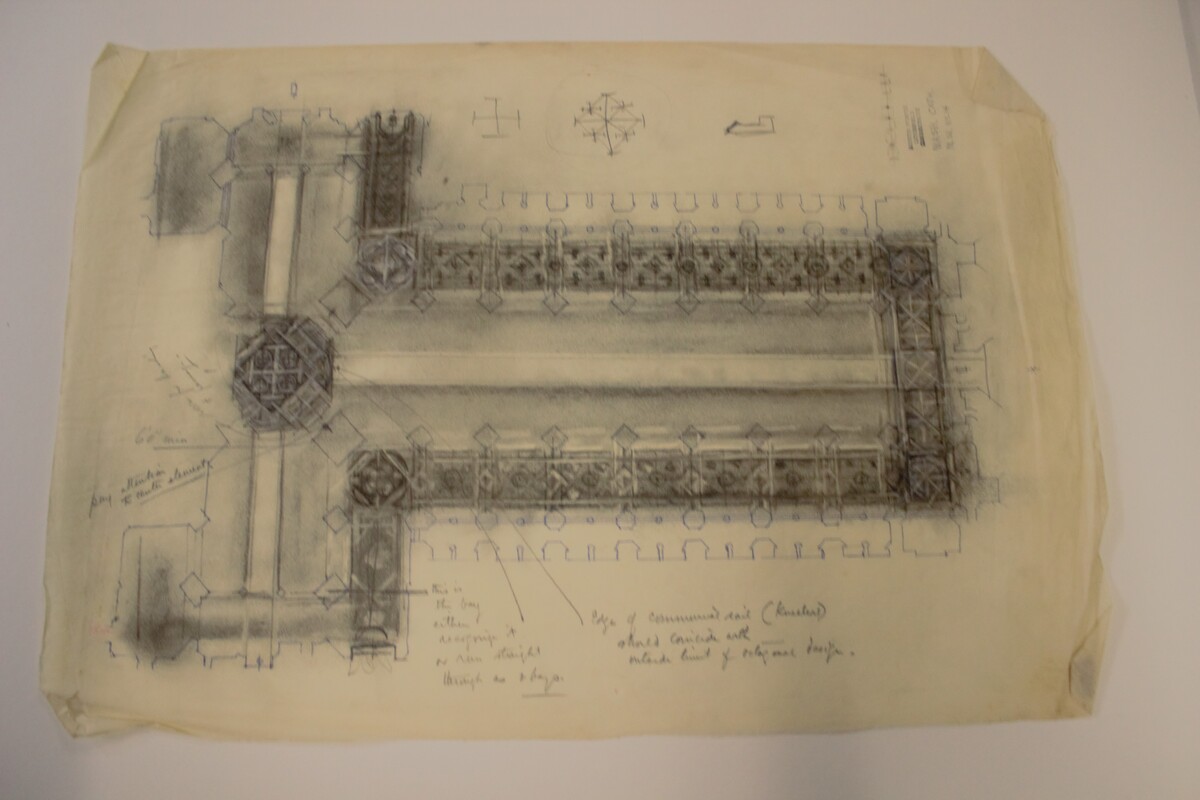
Washington Cathedral Floor Plan #14
Object Number
2026-25-13
Description
Pen, charcoal and colored pencil sketch on drawing paper. The T-Shaped floor plan for the Washington Cathedral, in Washington, DC, has a charcoal smudged interior and on the outside border it begins to become more detailed, with the final border around the shape being outlined in blue colored pencil. Giving the drawing depth and highlighting where the artist is changing and adding new designs. Noted “Wash. Cath. PR. SK. No. 14” in bottom right corner. Sketches on right side of Jerusalem Cross. Notes in pencil read “pay attention to center element” “6’0” min.” “room for kneeling and passage” “this is the bay, either recognize it, or run straight through as 2 bays” “edge of communal rail (kneelers) ___ outside limit of octagonal design”
Category
Dimensions
Height: 22 1/4 inches Width: 15 3/8 inches
Social Tags (experimental)