Collections record Beta
Collection Record Detail
Object Name
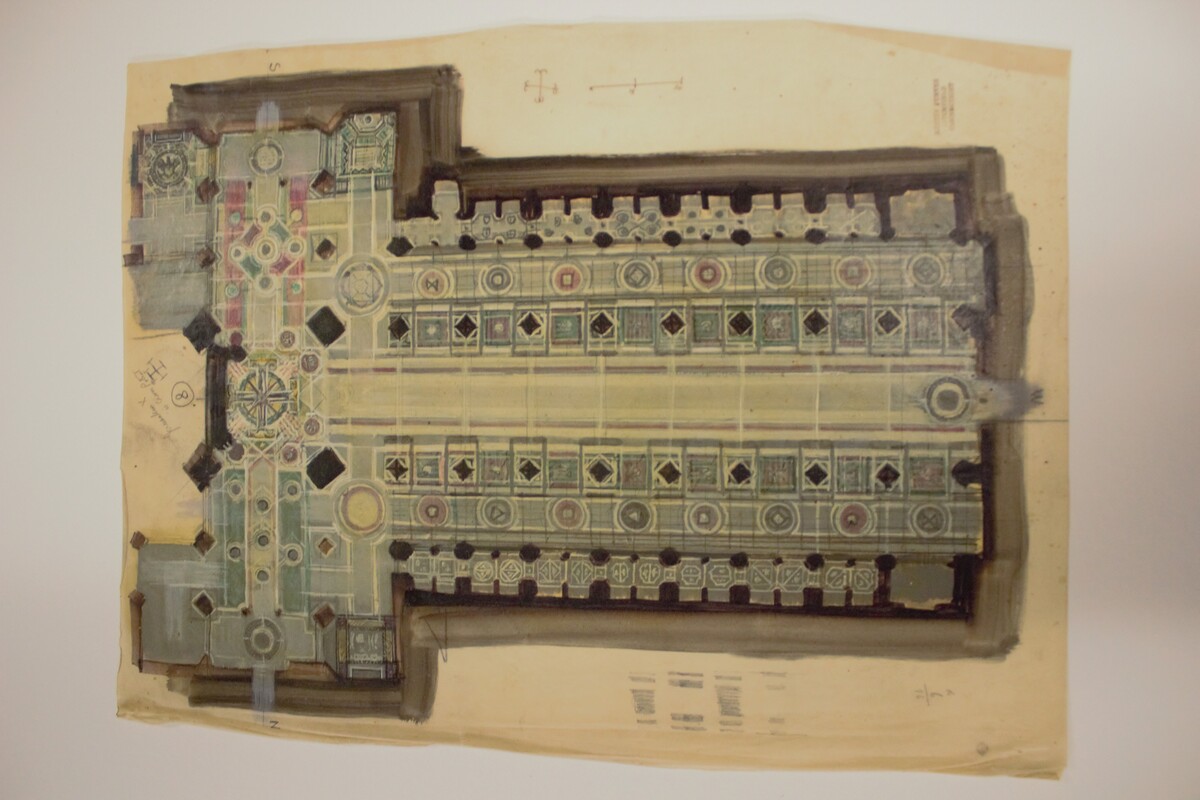
Washington Cathedral Floor Plan #8
Object Number
2026-25-8
Description
Oil paint and pencil on thicker drawing paper, of a floor plan for Washington Cathedral, Washington, DC. Highly pigmented drawing, with white, pink, blues and greys along with a black and brown outer edge. Includes orientation of church floor plan (North on left side and South on right), scale marker showing ratio to real life feet. Notes in top center read “Jerusalem X is cross potent.”, along with sketches of the Jerusalem cross in top center and center right. The front of the drawing is stamped with AUSTIN PURVES LITCHFIELD CONNECTICUT on the bottom right. Numbered (8) in top center.
Category
Dimensions
Height: 20 inches Width: 15 inches
Social Tags (experimental)